
15 November 2026
A Resilient Tradition
By Yash Sompura
Collaborative Craft of the Nagara Temple
The Sompura community of western India represents a lineage of hereditary Sthapatis (‘temple architects’ in Sanskrit) whose practice extends beyond design into the realm of rituals, astronomy, art, and structural knowledge. Experts in the Nagara style of temple architecture, the Sompuras have preserved or built some of India’s best-known temples, including the Delwara Jain Temples in Rajasthan (circa 11-16 C.E), Somnath Temple in Gujarat (1951), and Ram Janmabhoomi Temple in Uttar Pradesh (2026). Their work draws on the canonical principles of Mānasāra, which means ‘essence of measurement’, and governs every aspect of temple-building from proportions and spatial hierarchy to iconography and construction methods.
According to the Mānasāra scriptures, the collaborative team that brings a temple to life from conceptualization to erection, includes a Sthapati (master craftsmen), a Sutra-grahin (draftsman), a Tvashtar (designer), and a Takshaka (carpenter). Building a temple demands the coordinated involvement of specialized teams across distinct phases, directly supporting traditional artisans in a modern era where they find it difficult to survive with their skills.
The workflow progresses through several stages. Stone masons prepare and lay the hard stone foundational base. Sculptors shape raw stone to dimension and carve motifs in the workshop. Site masons position and interlock the stones, each of which is unique, with precision. Following primary assembly, specialized iconography artisans carve detailed figures into place. For the flooring motifs, inlay artists carve the floor slabs in intricate patterns, and fill them with different stones and pearls with precision. Finishing teams smooth, align, and polish the temple surfaces. Woodworkers construct carved doors; sculptors make sacred idols; traditional tailors craft the deity’s attire; and metalworkers make brass fittings such as the dhwaja dand (flagpole), hinges, bells, and structural clamps. On occasion, goldsmiths apply gold leafing to designated elements.
Thus a temple project sustains hundreds of artisans whose imagination and skilled handiwork breathe life into the edifice, in a true demonstration of how collaborative workmanship keeps traditional architecture alive.
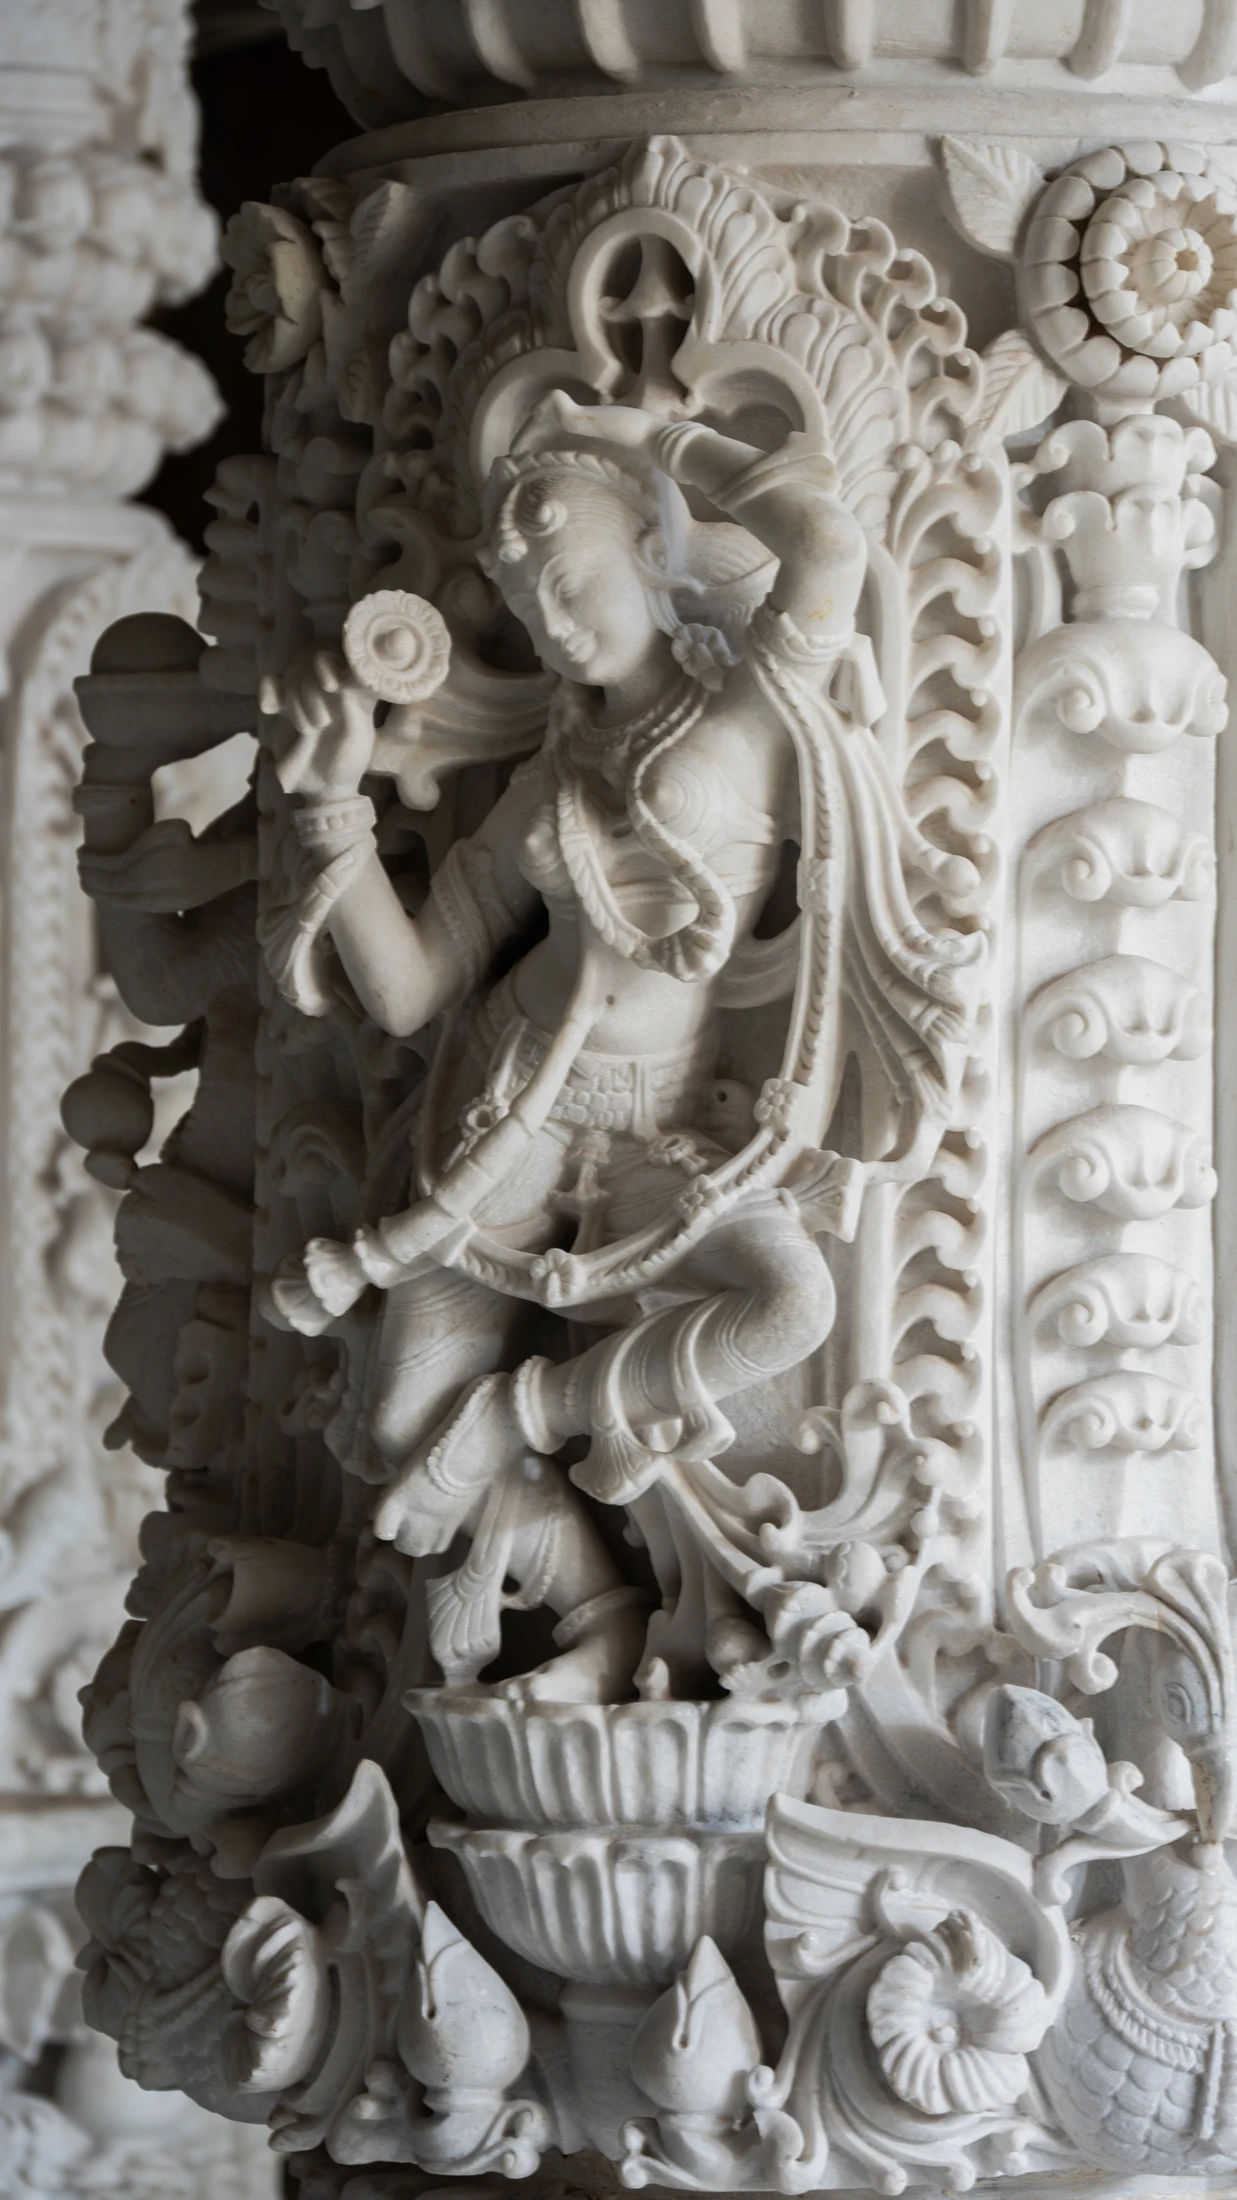
Iconography on columns of Jain Temple in Surat
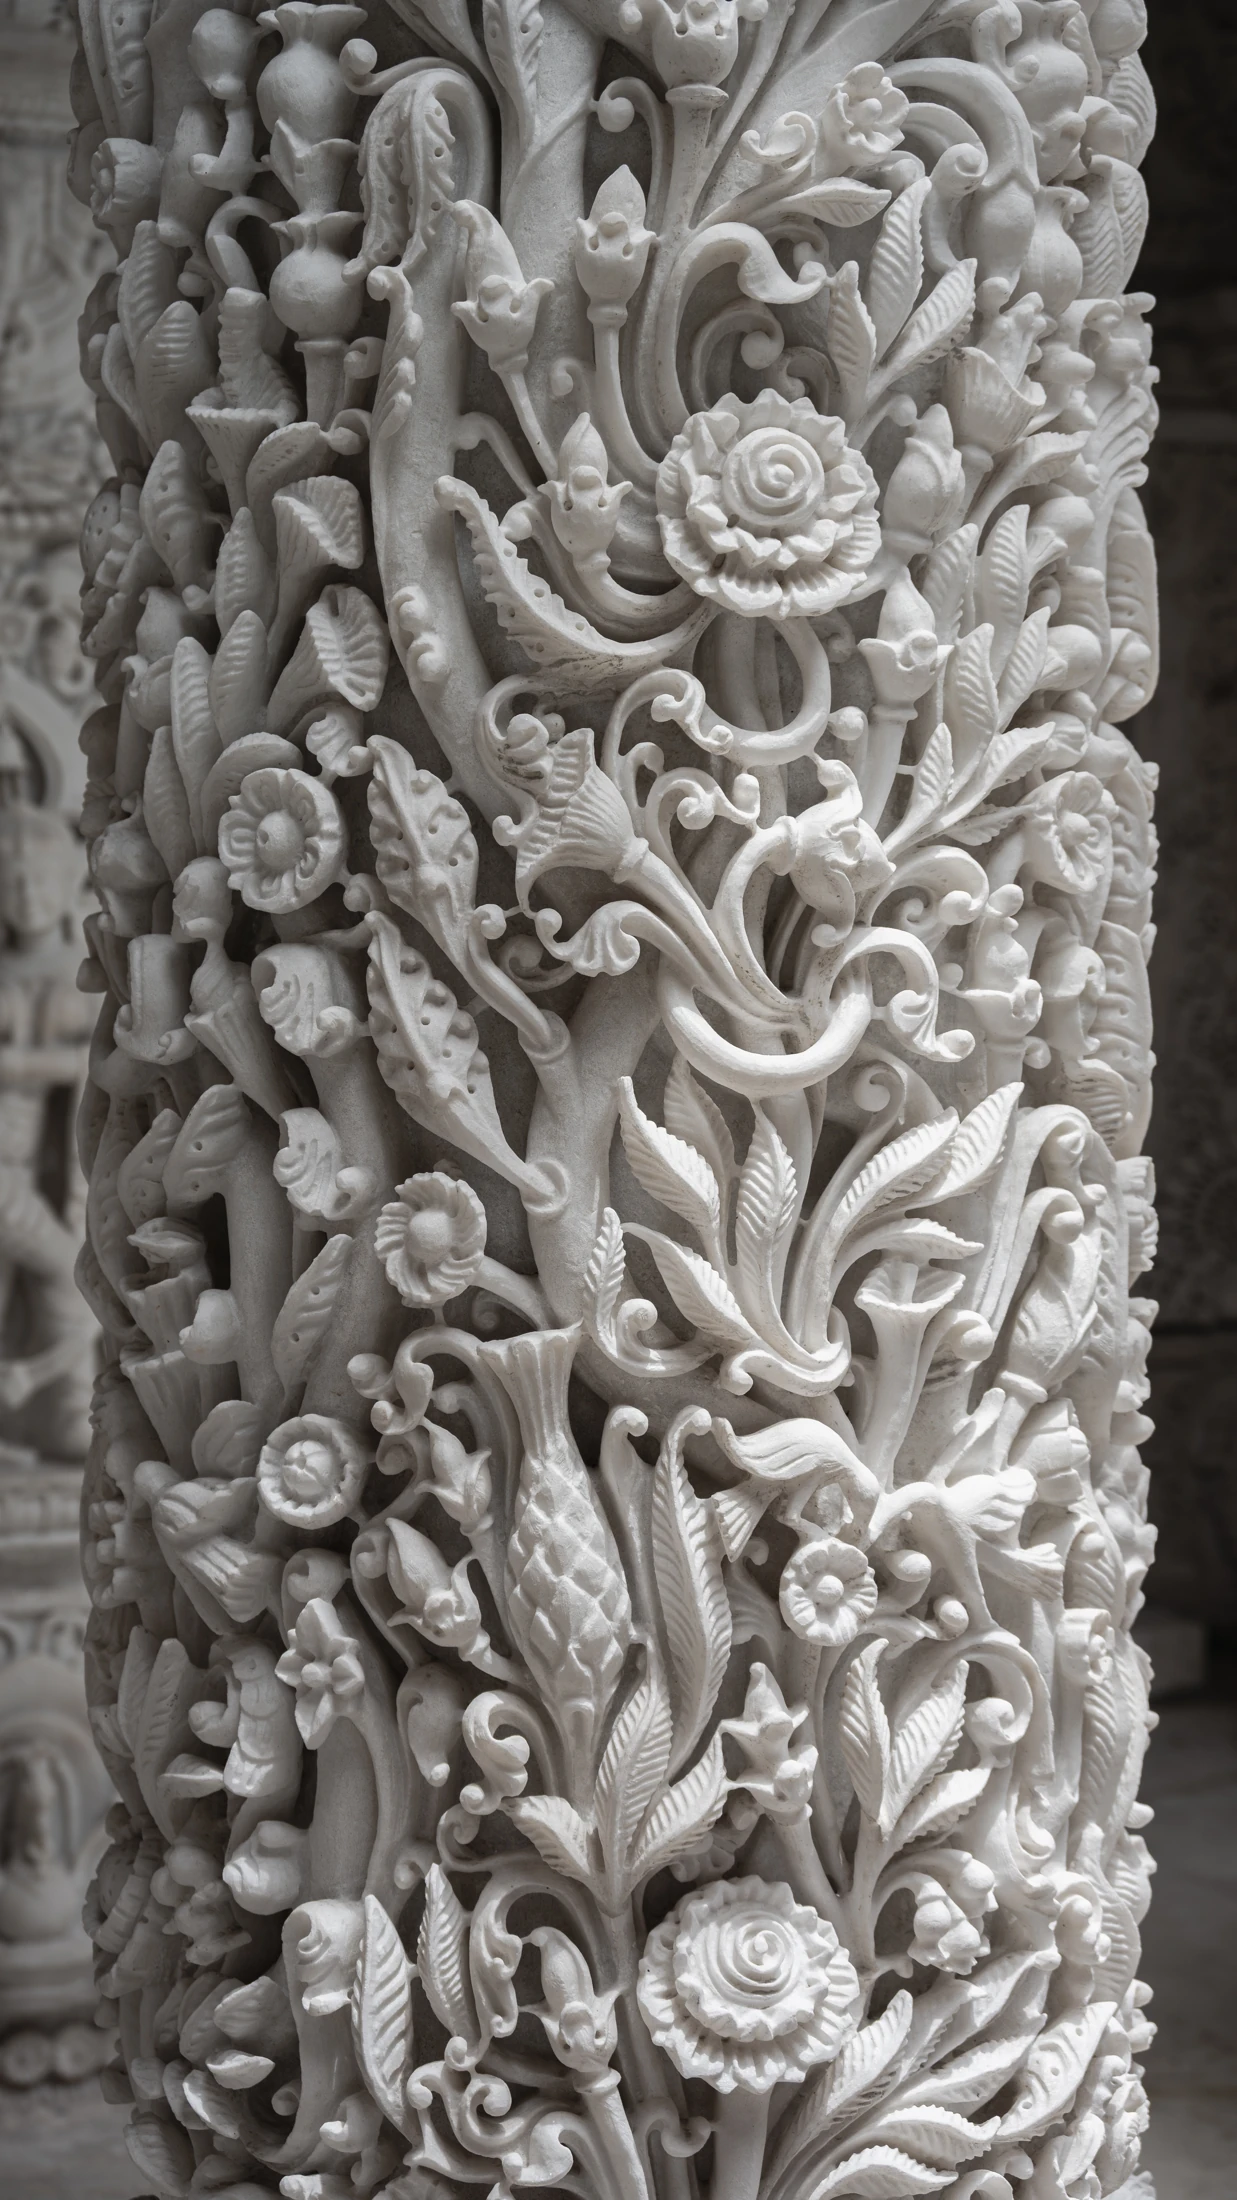
Temples serve as chiseled books, conveying rich narratives through visual elements. The inspiration from nature is remarkably consistent, with intricately carved flora and fauna. These patterns perfectly demonstrate how reality seamlessly meets abstraction to transfer historical and cultural knowledge to future generations.
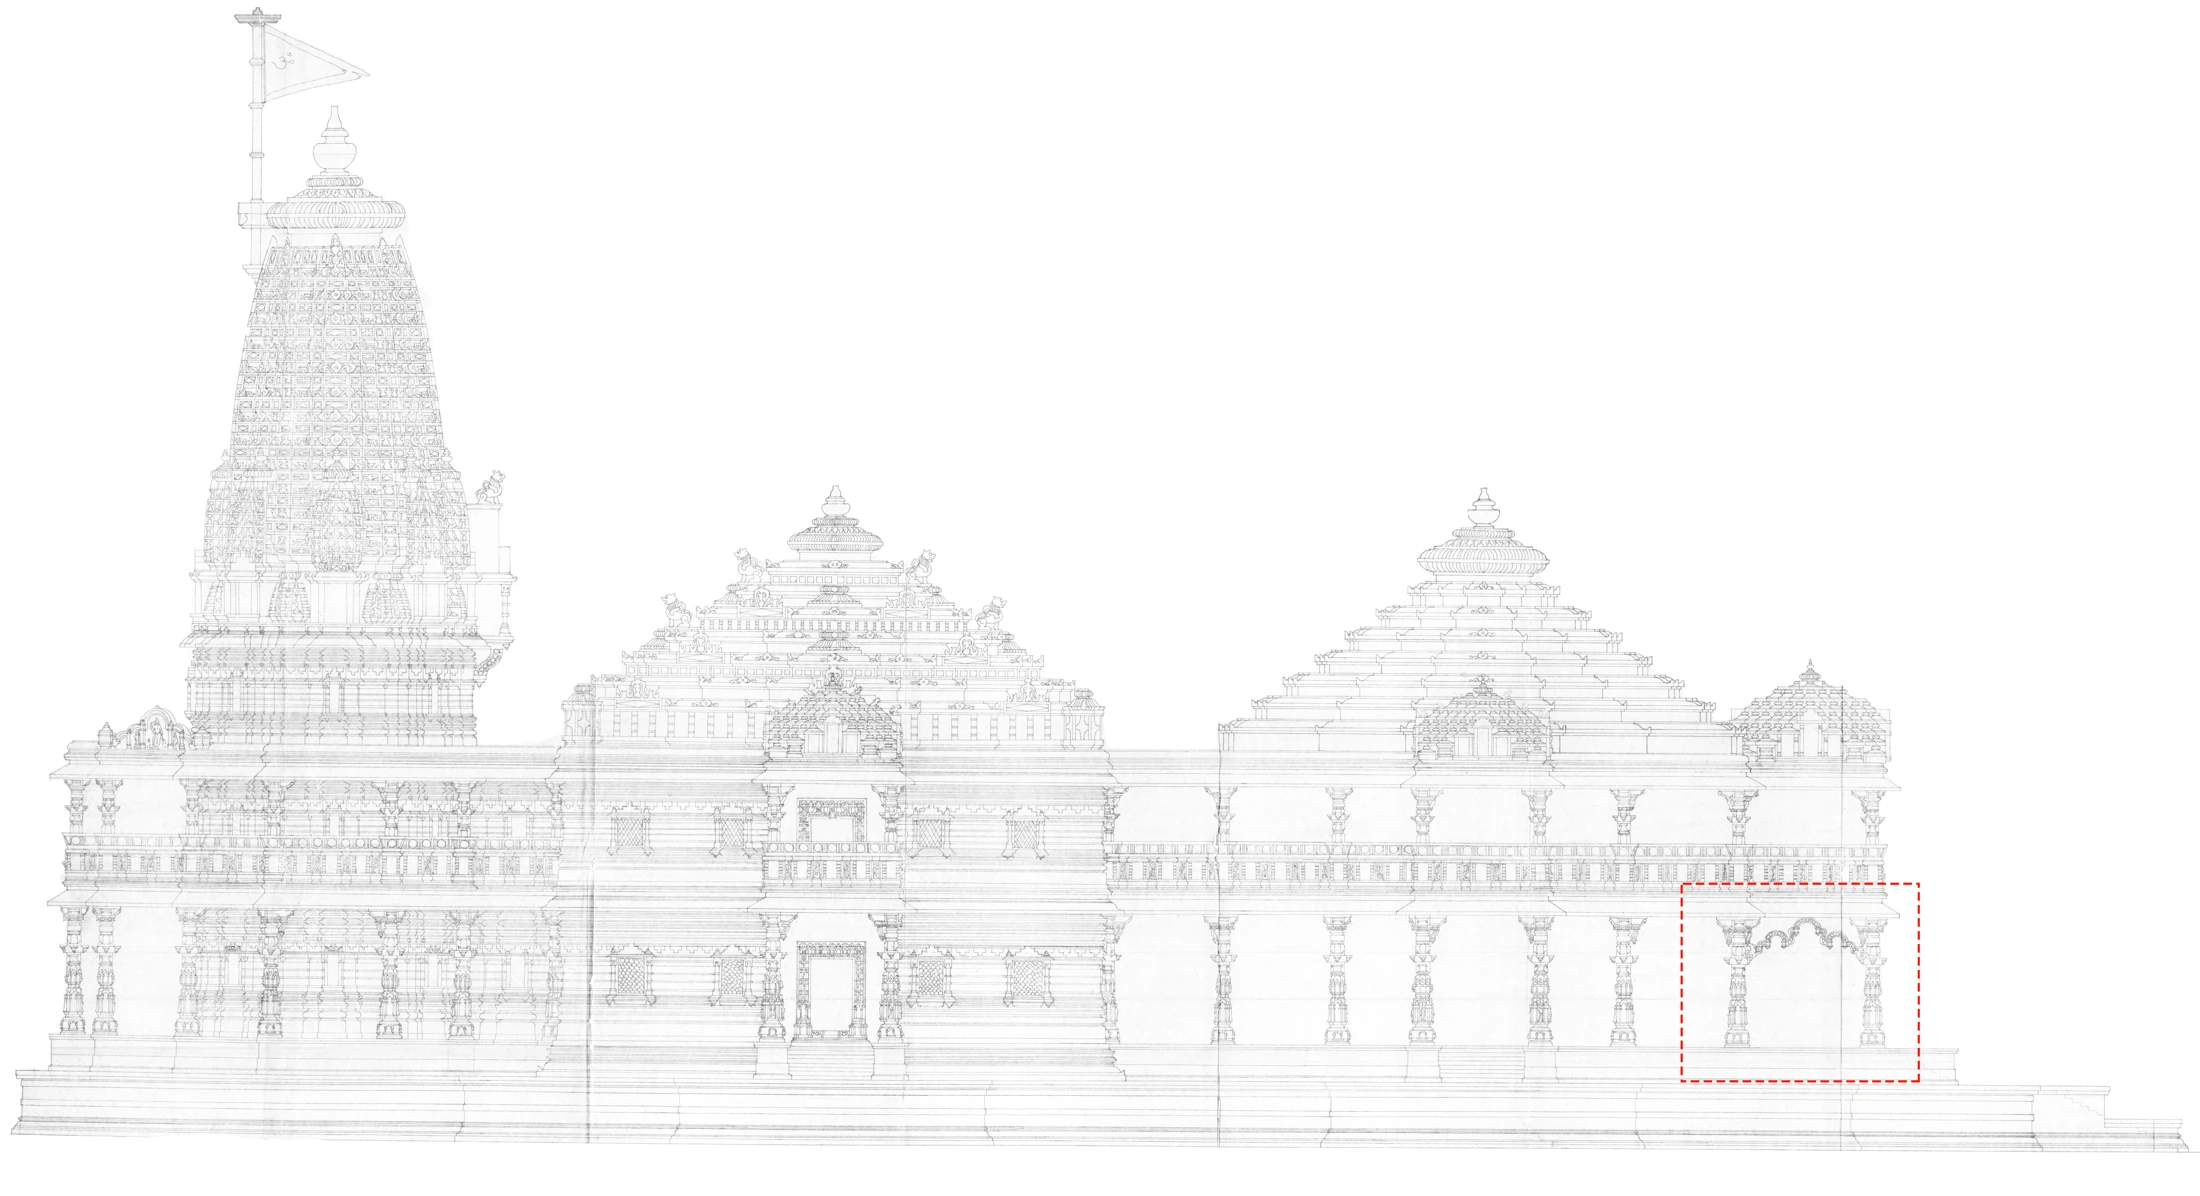
Hand-drawn side elevation of a temple from the year 1988 - Historically, architectural details in hand-drawn elevations were carefully selective. Prototypical elements such as the arch between the ground-floor columns on the right were drafted once and to be subsequently replicated by artisans across the entire structure. (Image Credit : C.Sompura, 2026)
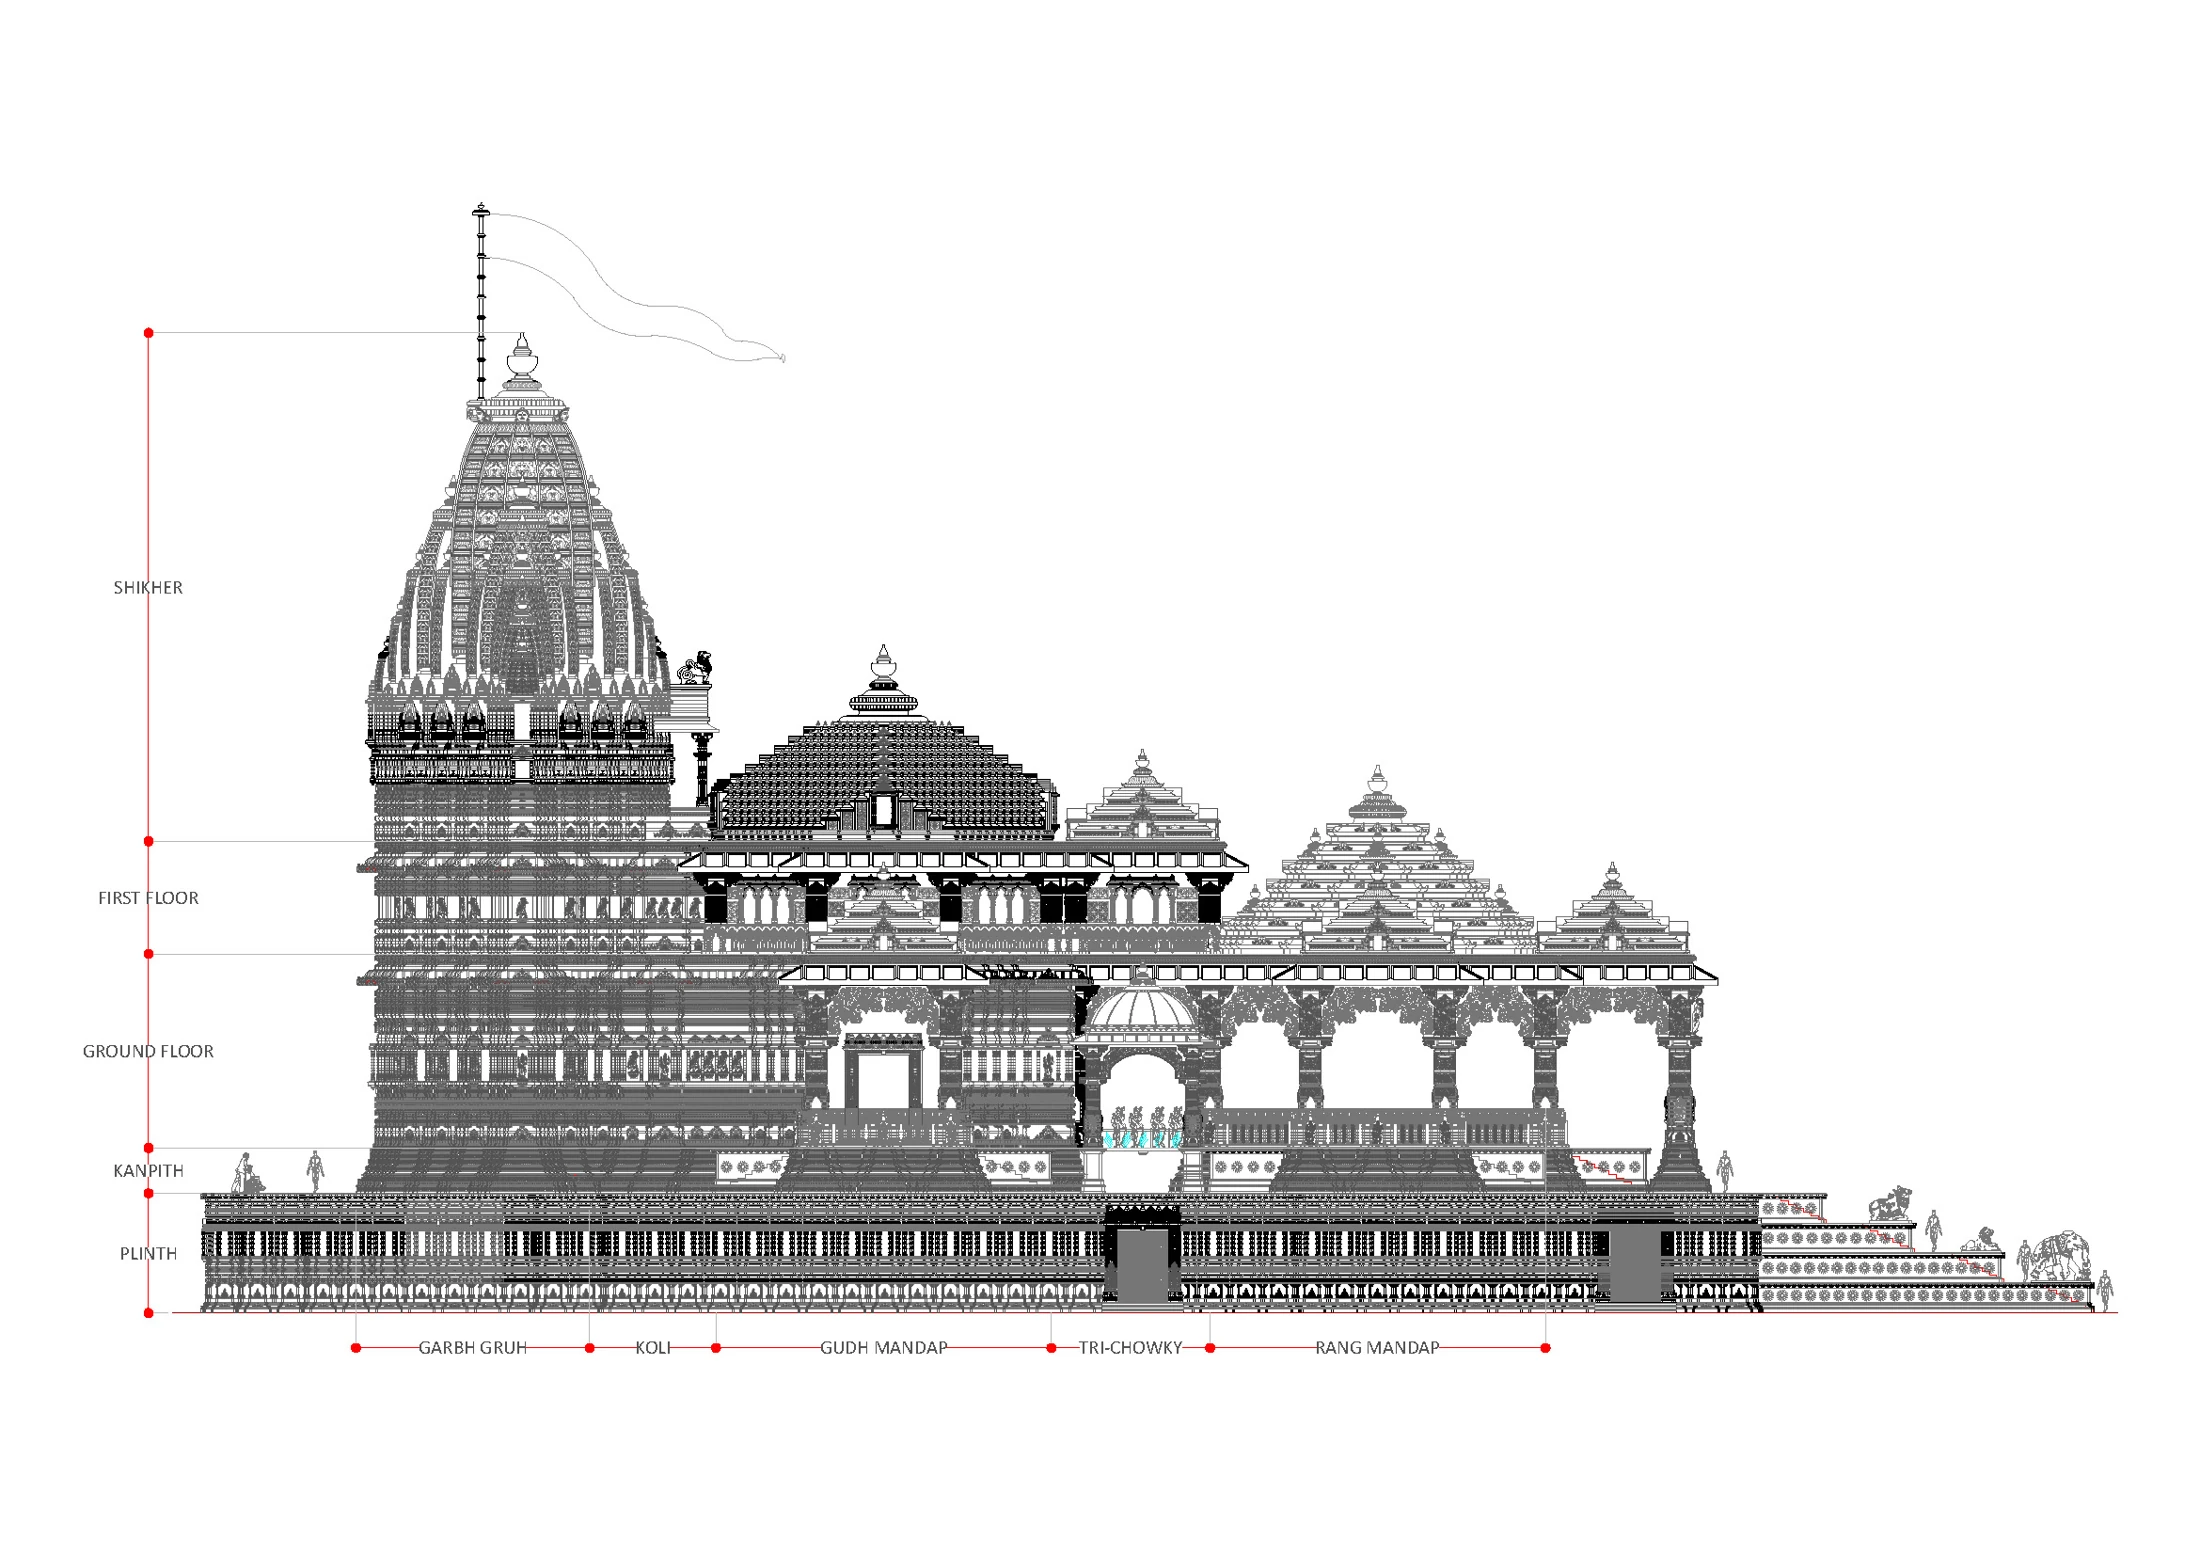
Digitally drawn side elevation of a temple - Digital drafting has revolutionized the planning process, allowing architects to detail every minute element and sculptural placement with precision. While the overall scale may obscure fine lines, zooming in reveals.
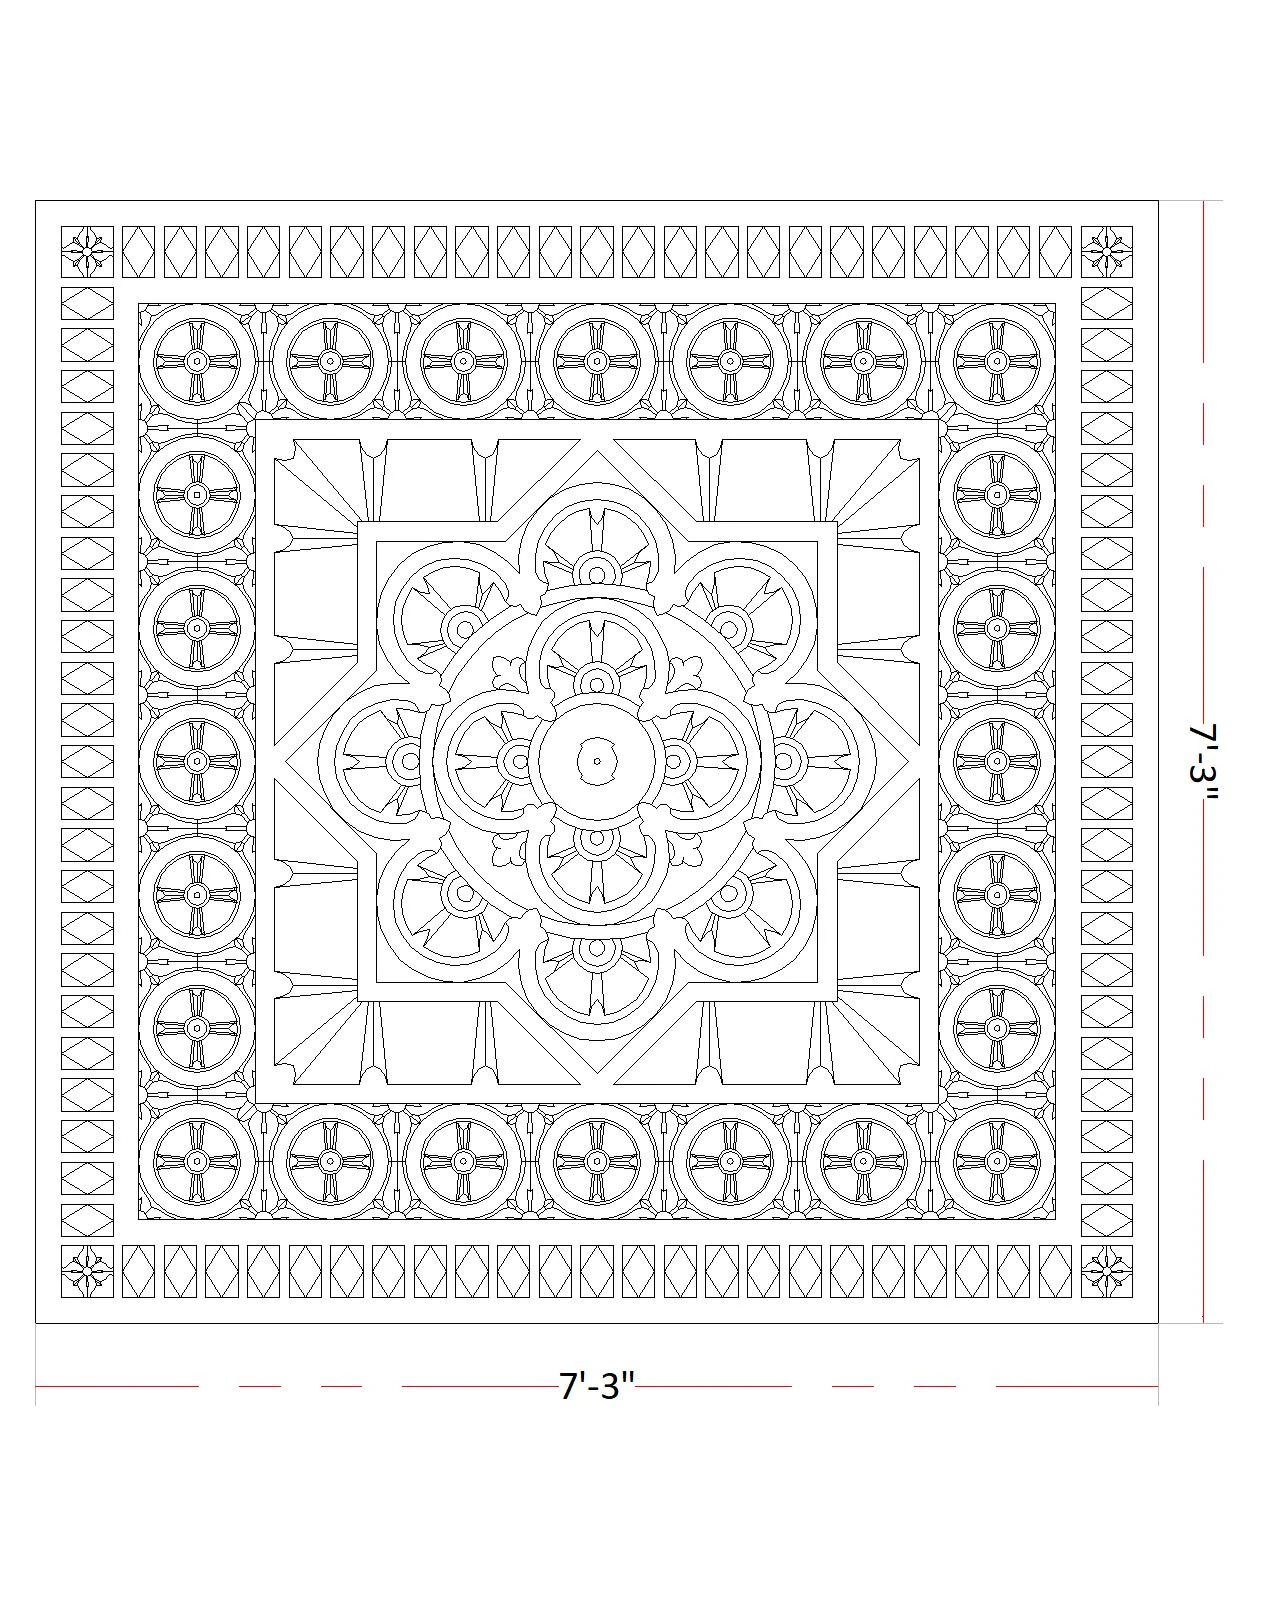
Initial design conceptualization - The design process begins with a proposal that balances complex geometry with practical considerations of time and budget, laying the groundwork for the temple’s ceiling
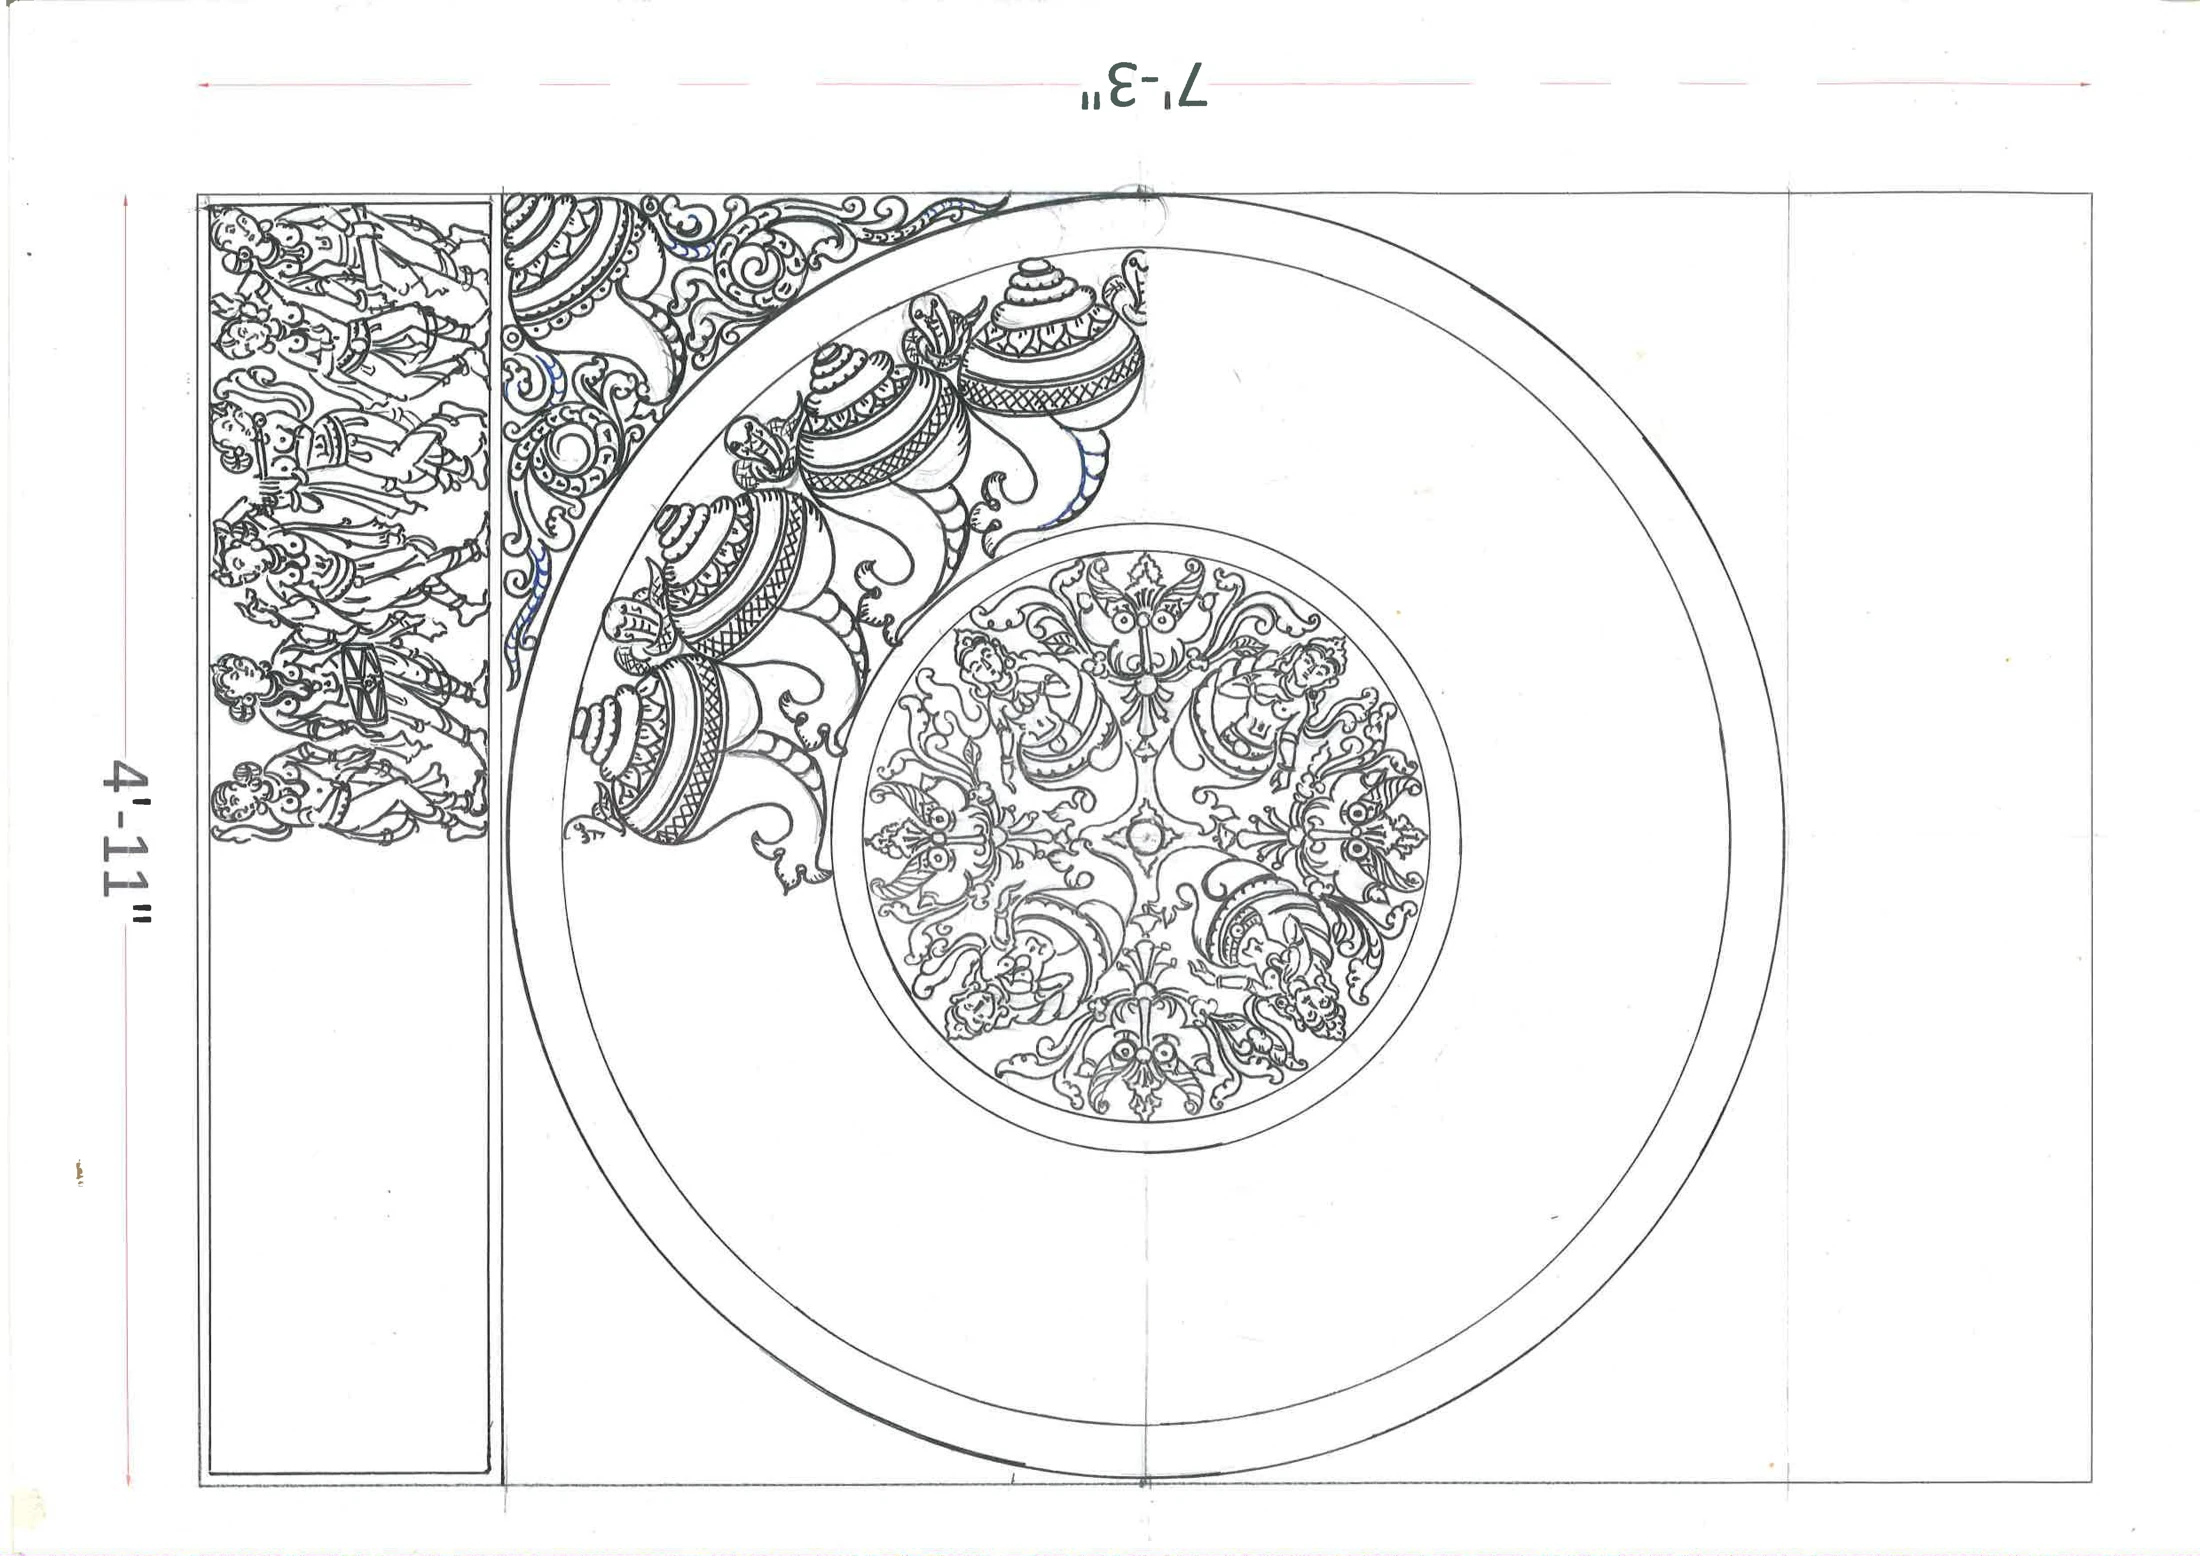
Refining the narrative - As designs evolve, iconography artisans sketch detailed concepts to meet specific client requirements, bridging the gap between architectural structure and narrative art
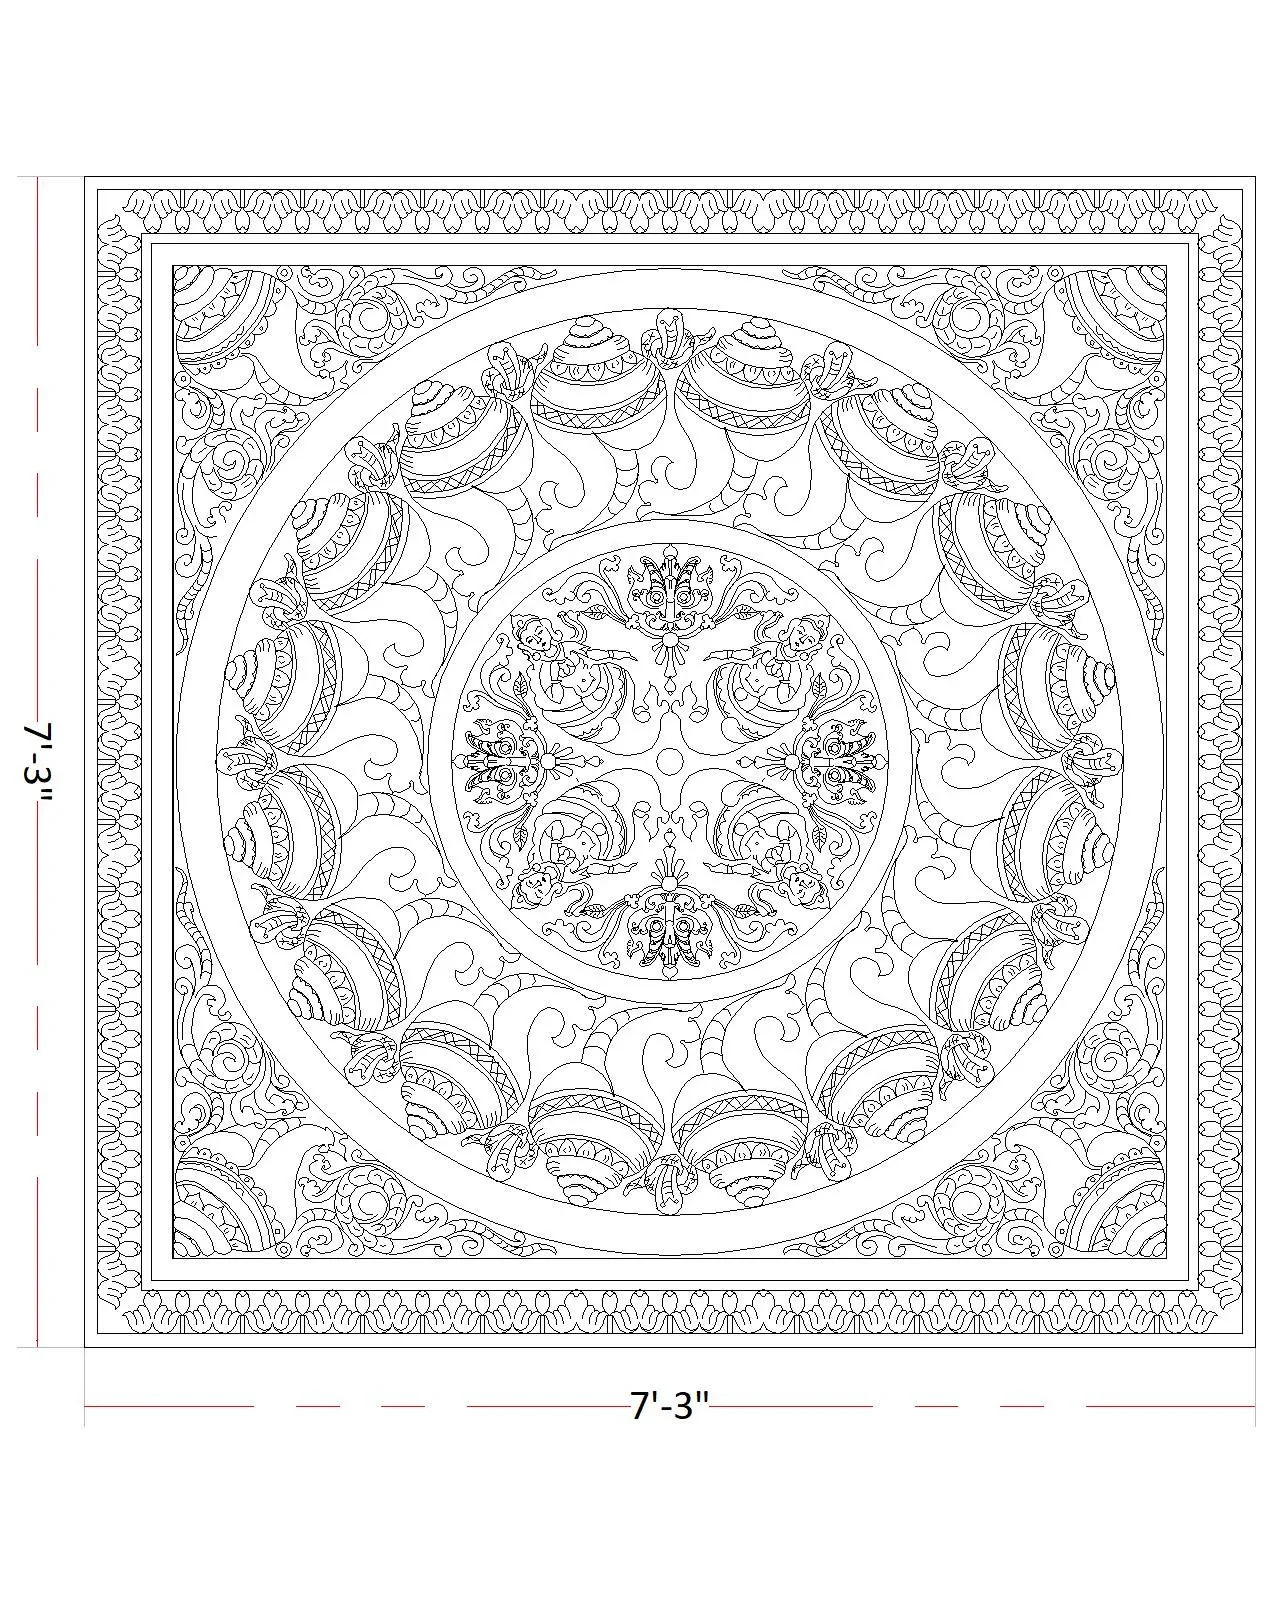
Bridging tradition and digital precision - These hand-drawn concepts are digitized and scaled using CAD software, ensuring that intricate artistic patterns maintain architectural integrity when placed in the final structure.
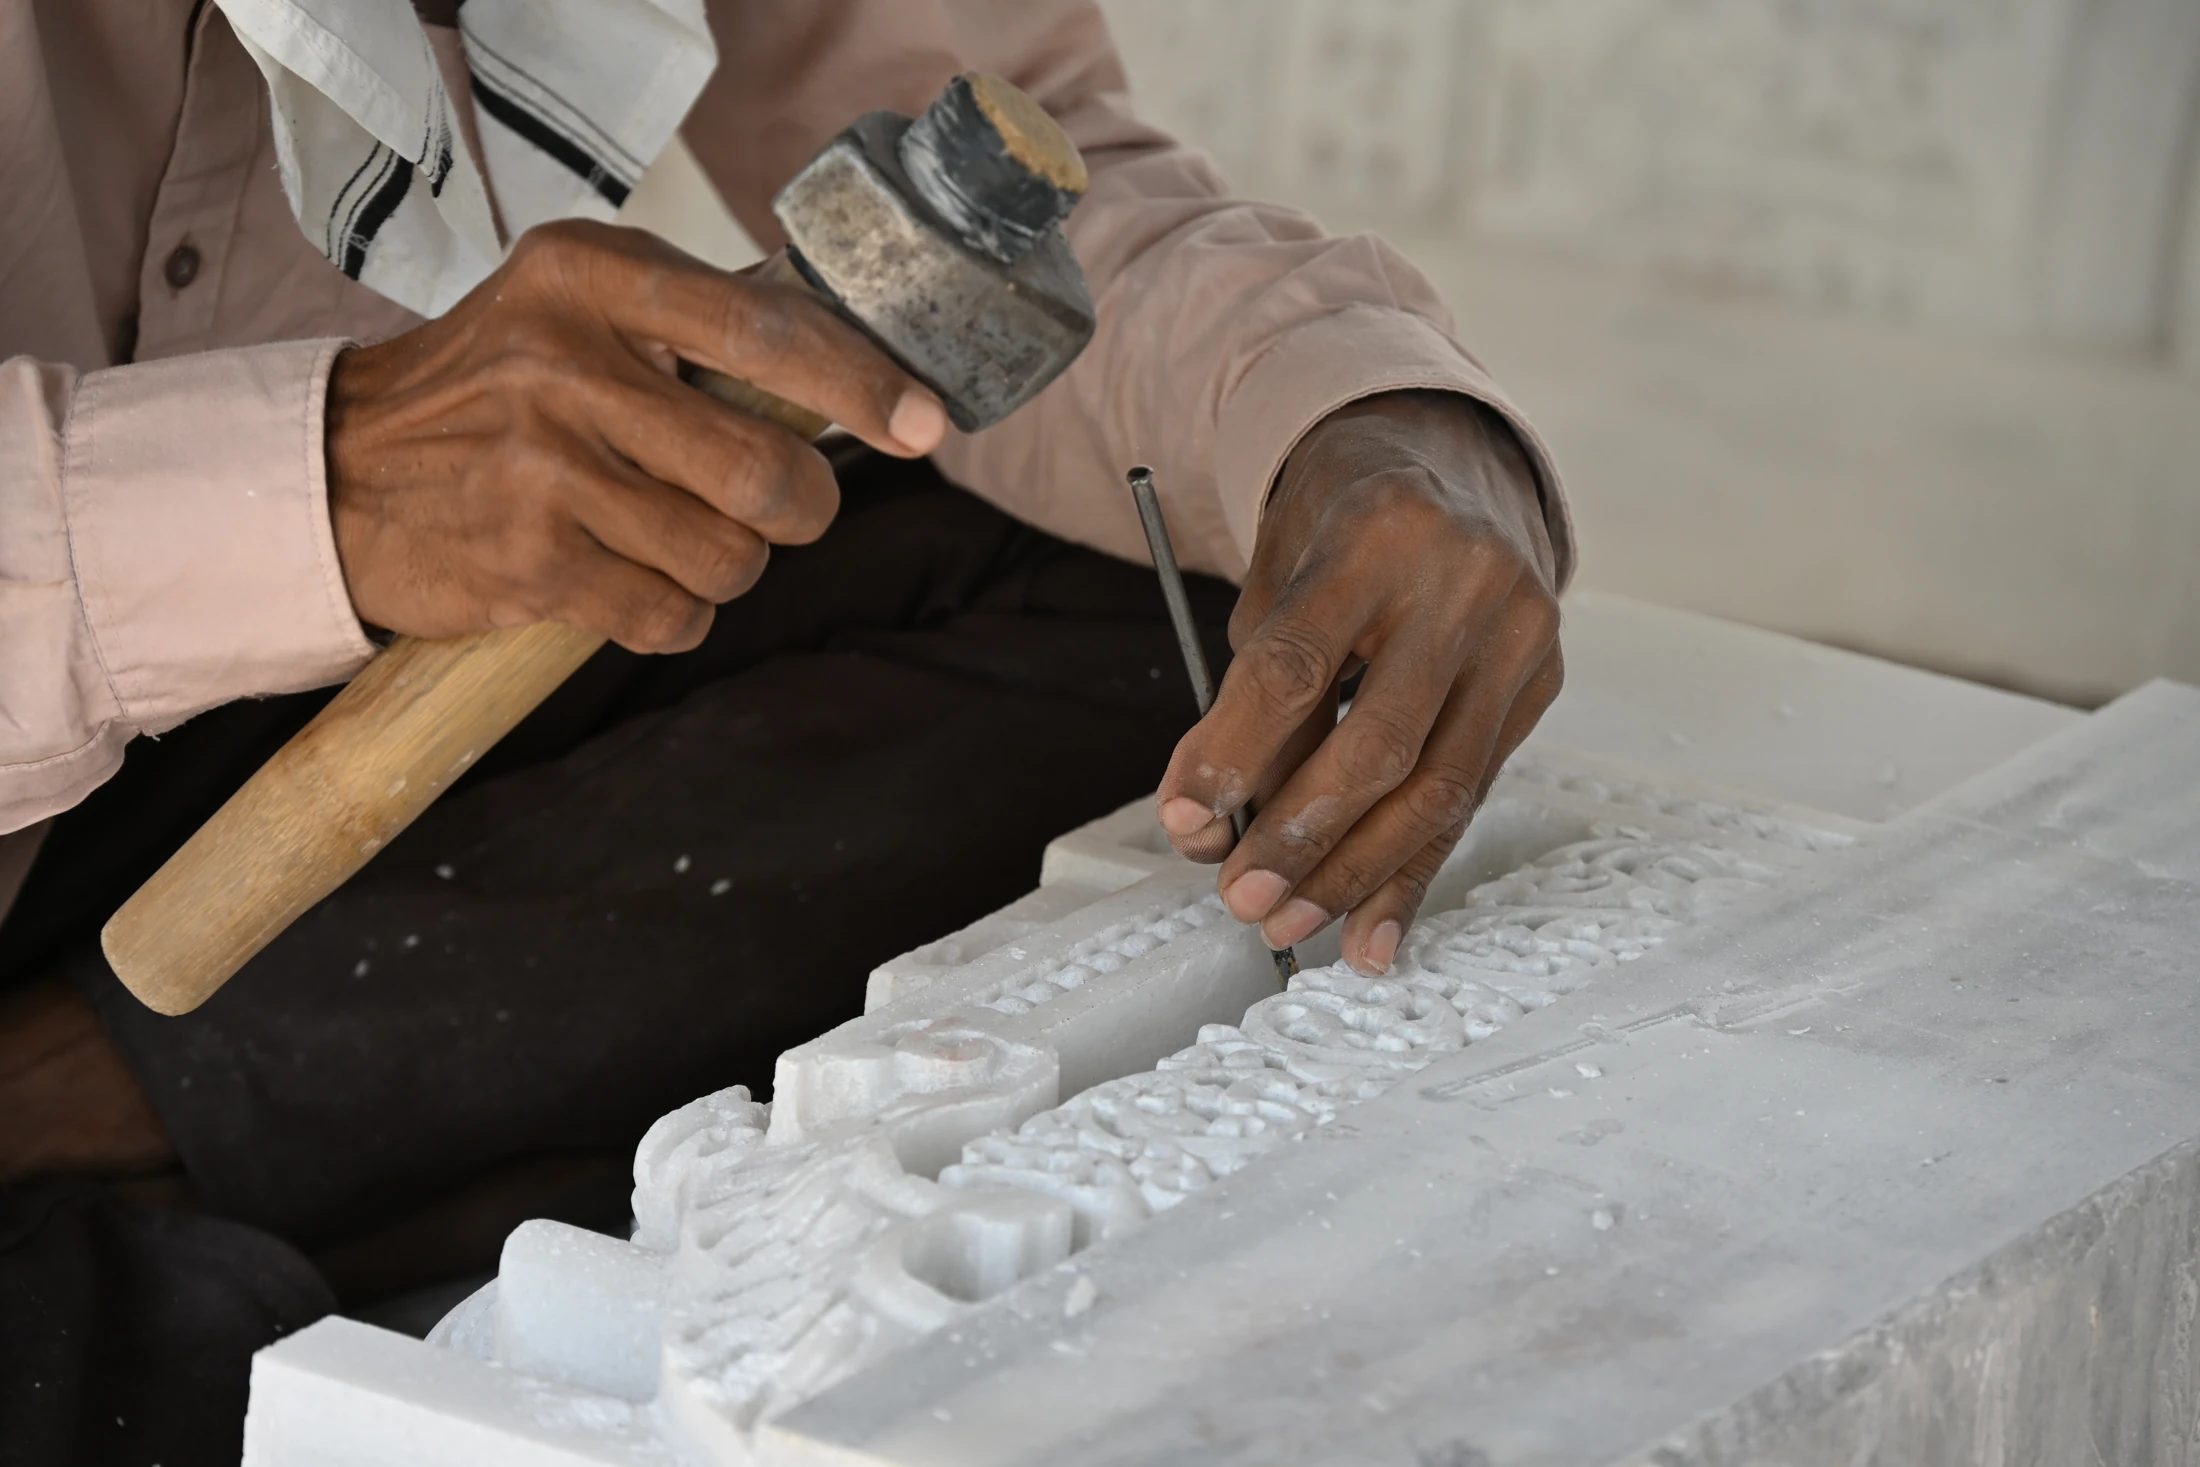
Skilled artisans sculpting the stones - The artisans remain the backbone of temple architecture, as they contribute profoundly to the design. While CNC (Computer Numerical Control) machines have expedited bulk carving over the last decade, many workshops still rely on hand-carving. Using drawings, artisans painstakingly transfer patterns onto stone, chiseling out depth and curvature that sometimes machines simply cannot replicate
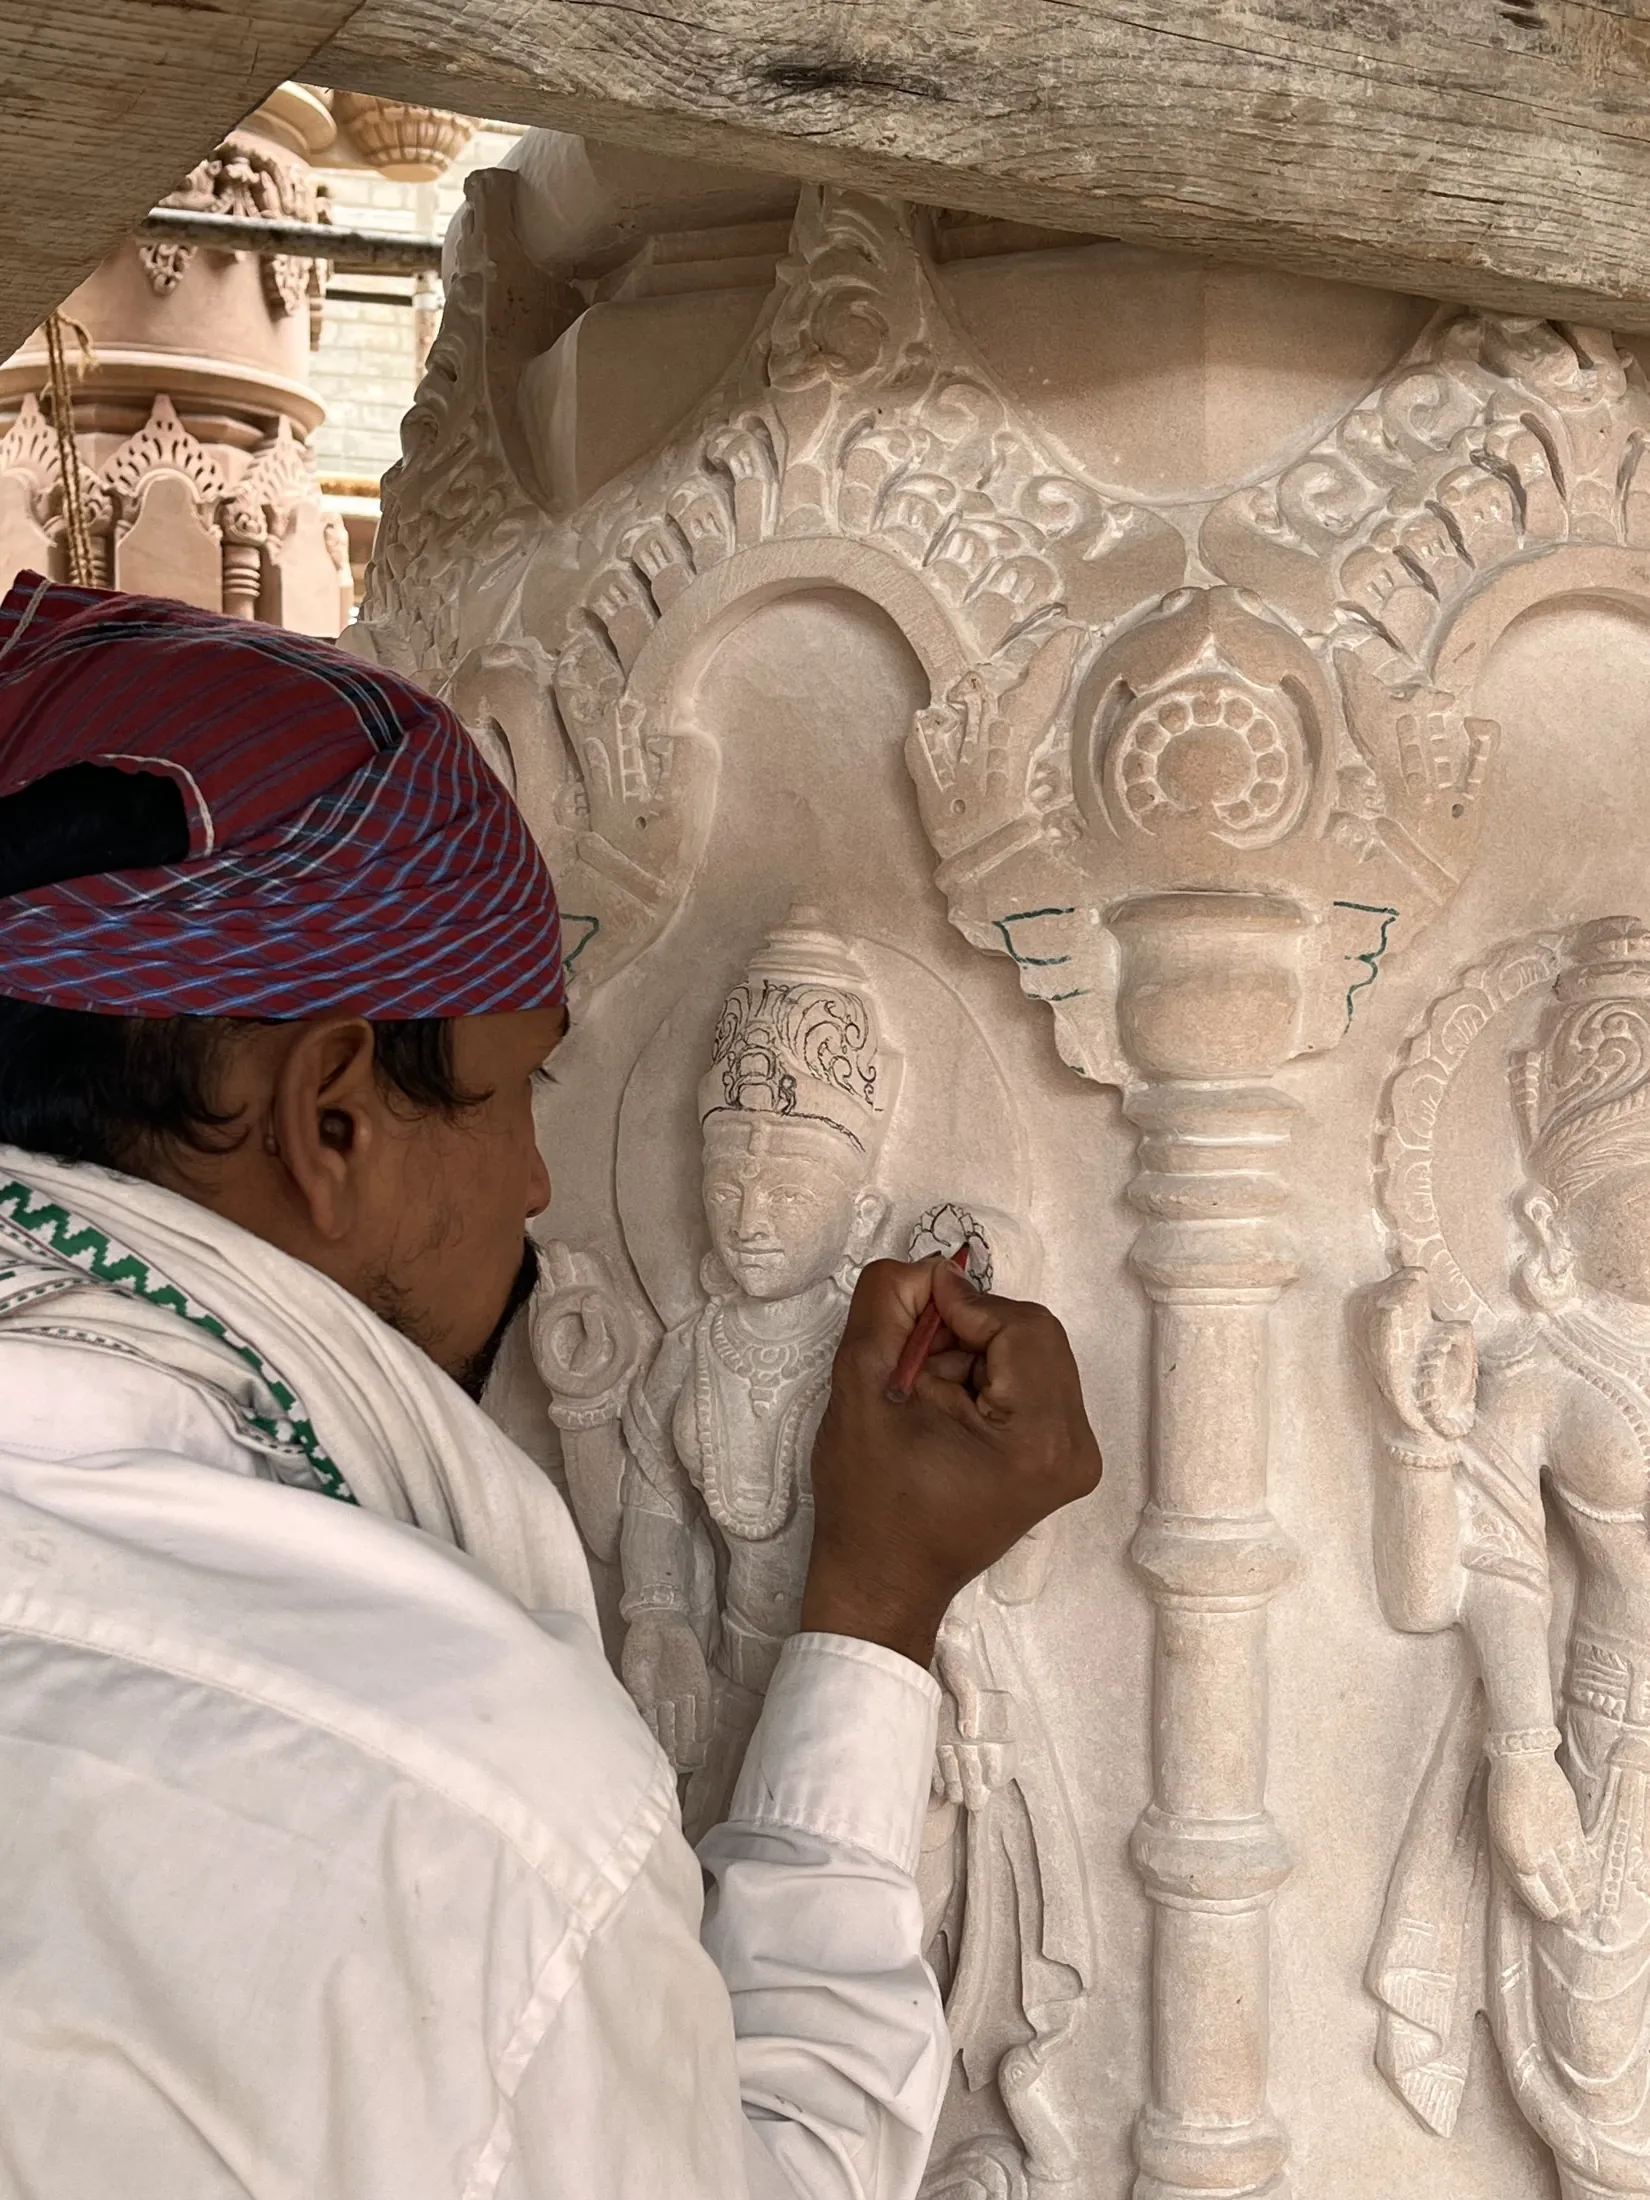
Iconography artisan drawing patterns on the deity carved on columns - After the complete installation of structural stones on site, artists execute the iconography. Translating a two-dimensional drawing into three-dimensional stone, they use their immense skill to breathe life and expression into their work
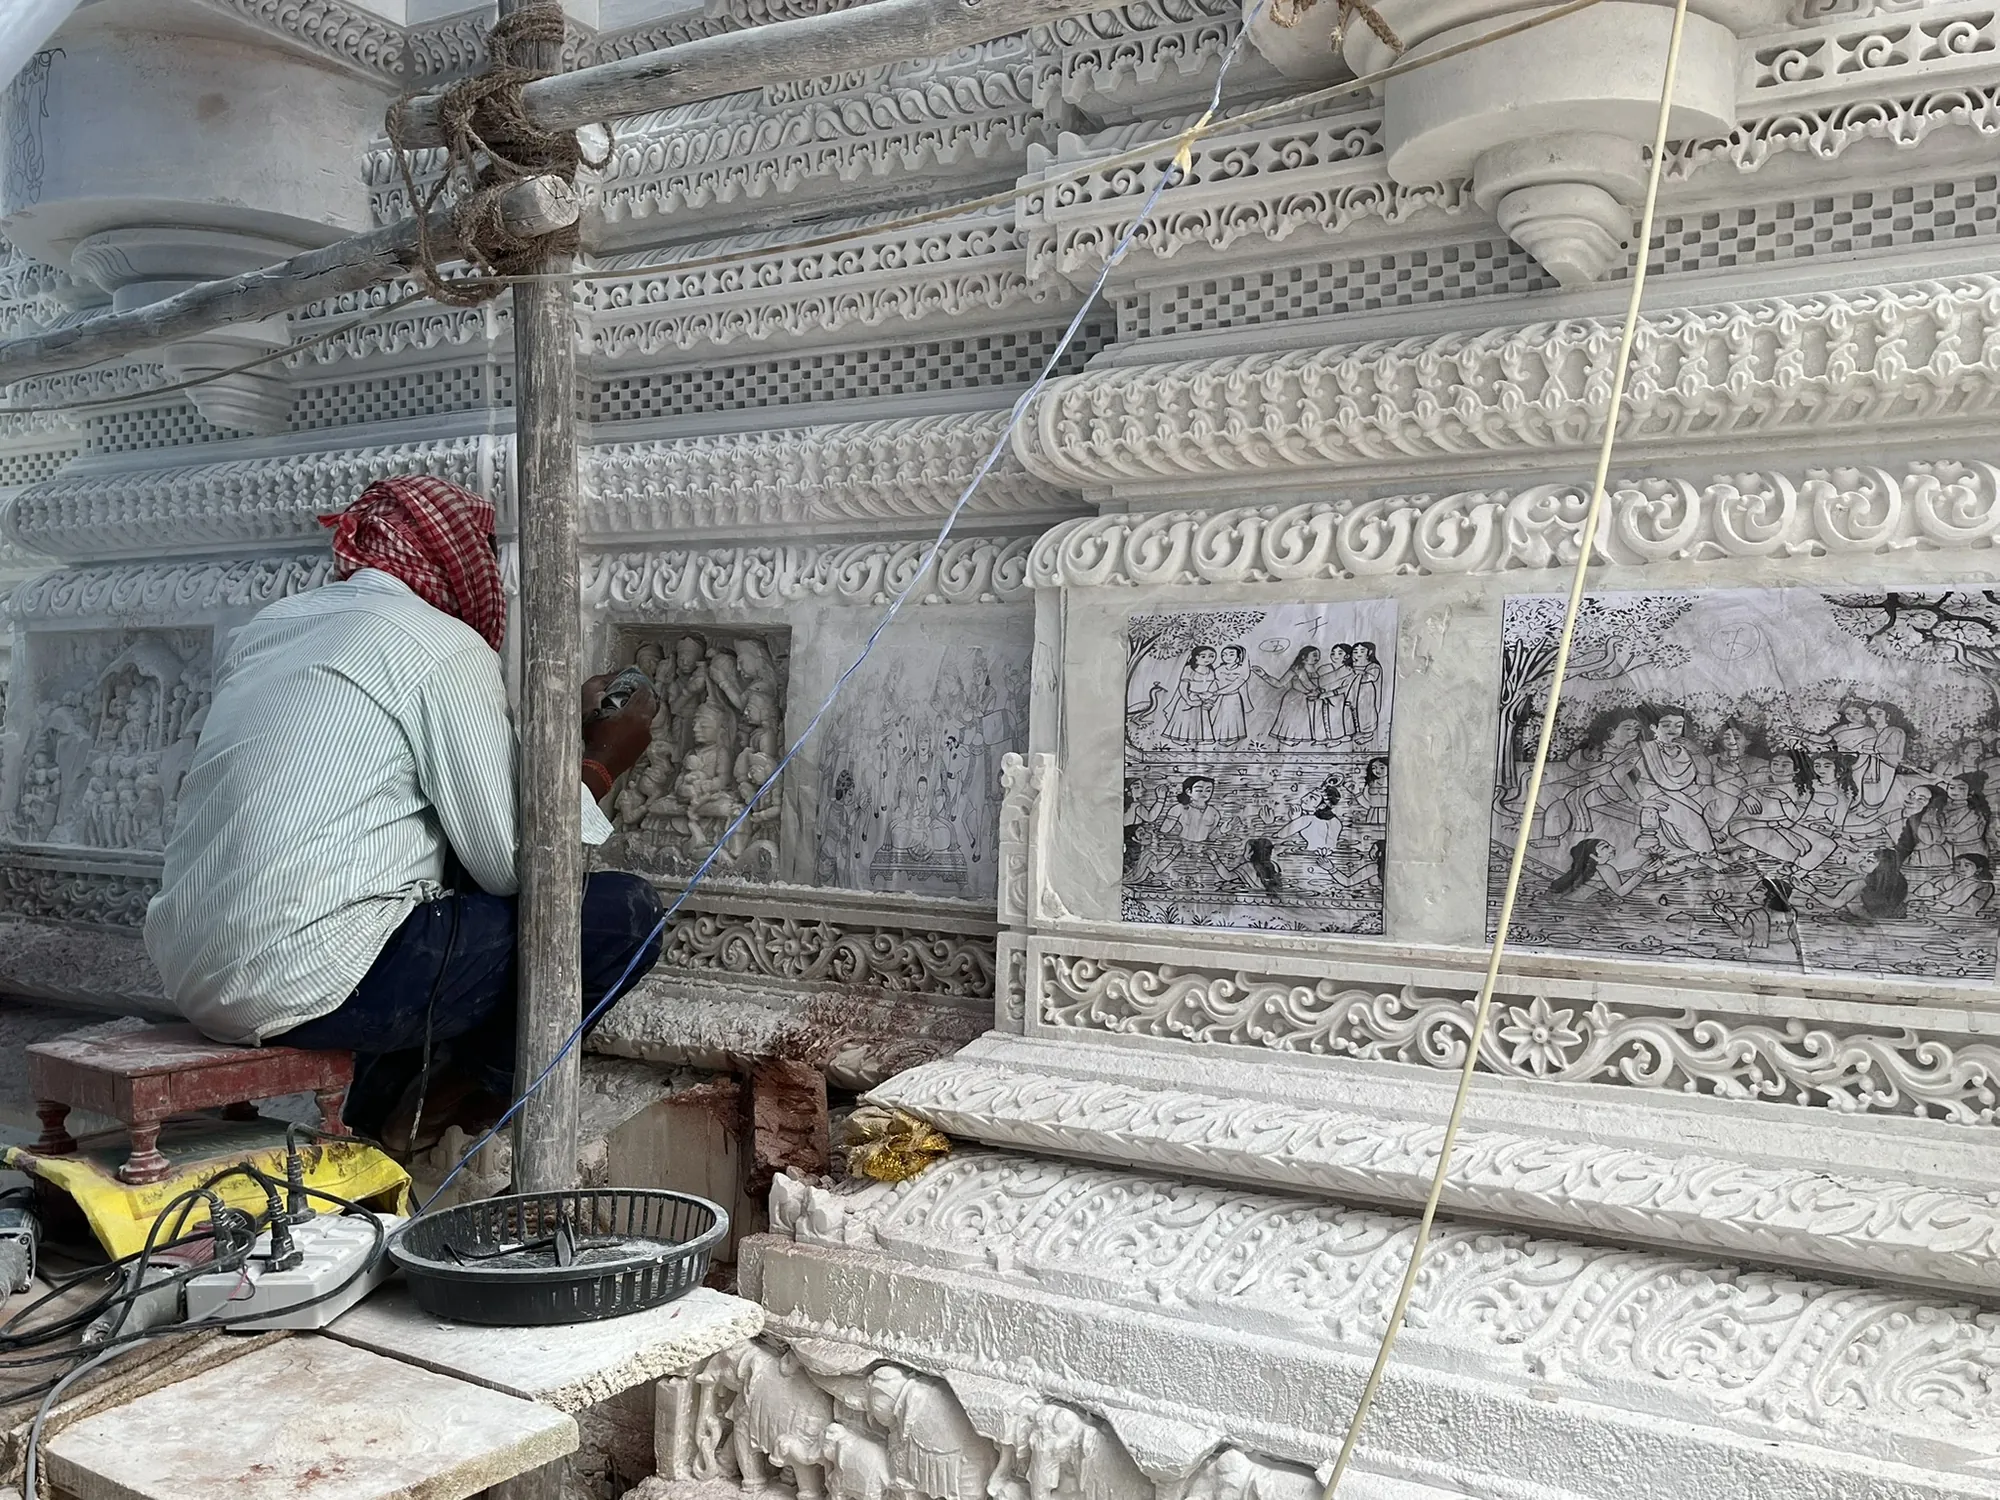
Translating drawing to stone On-site execution involves translating 1:1 scale paper templates onto the stone surface, allowing the artisans to carve the final reliefs with exactitude directly onto the temple walls
Note | All photographs in this essay were taken by the author, unless otherwise stated.
Yash Sompura is an architect graduated from CEPT and hereditary Sthapati (temple architect). Specializing in traditional Indian and modern architecture, his work bridges ancient craftsmanship with contemporary design to carry his family’s legacy forward.
First published in katte*, the annual research journal of the Wadiyar Centre for Architecture, Mysuru (Vol. 02, theme “fringe”, November 2026, pp. 112–117).* Read it in the journal (PDF)